Blog


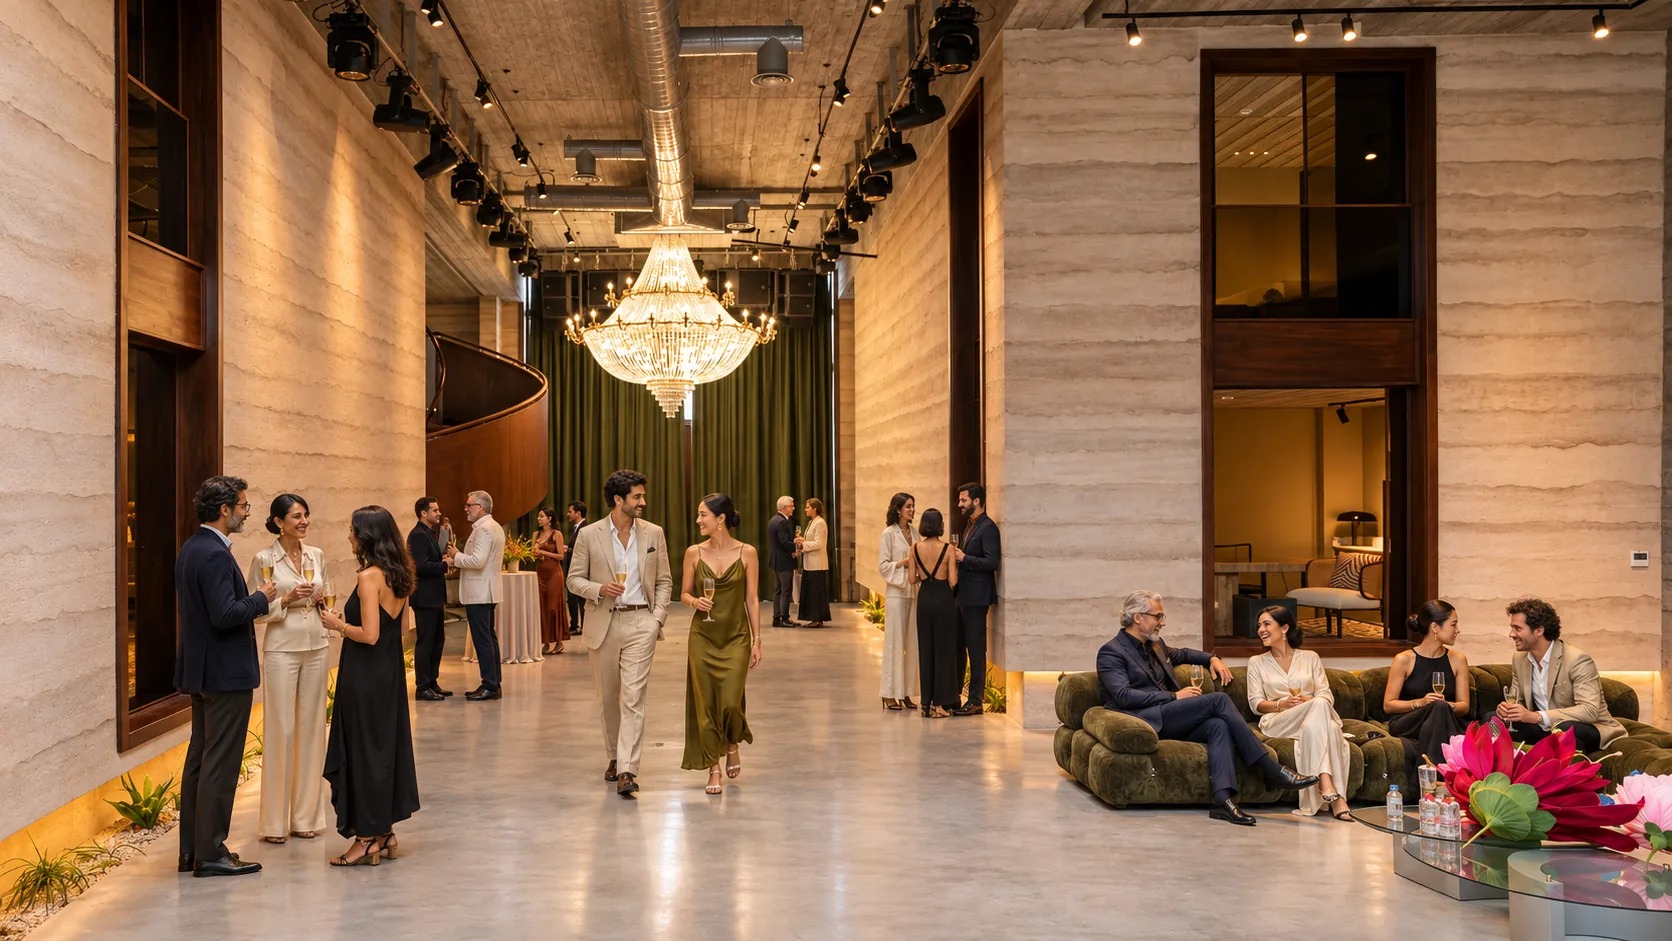
Plan event seating and guest movement in Dubai with a layout-specific capacity review, then discuss your private gathering with Someone’s House in Al Quoz.
Guests leave their seats together when a presentation ends, so the space between the audience and the reception area deserves as much consideration as the chairs themselves. People at a private event gather around the activity they came to see. Movement changes as the program progresses, particularly when dinner follows a talk or a product demonstration attracts a queue. The guest count needs to suit those moments throughout the booking.
For hosts researching event venue capacity in Dubai, an approved layout provides the basis for deciding how many invitations to issue. Someone’s House accommodates invitation-only gatherings in Al Quoz, within a residential interior described in its venue concept. Furniture placement needs to respect that existing interior and the event’s proposed use. The following planning questions concern the relationship between attendance and the space guests will actually occupy.
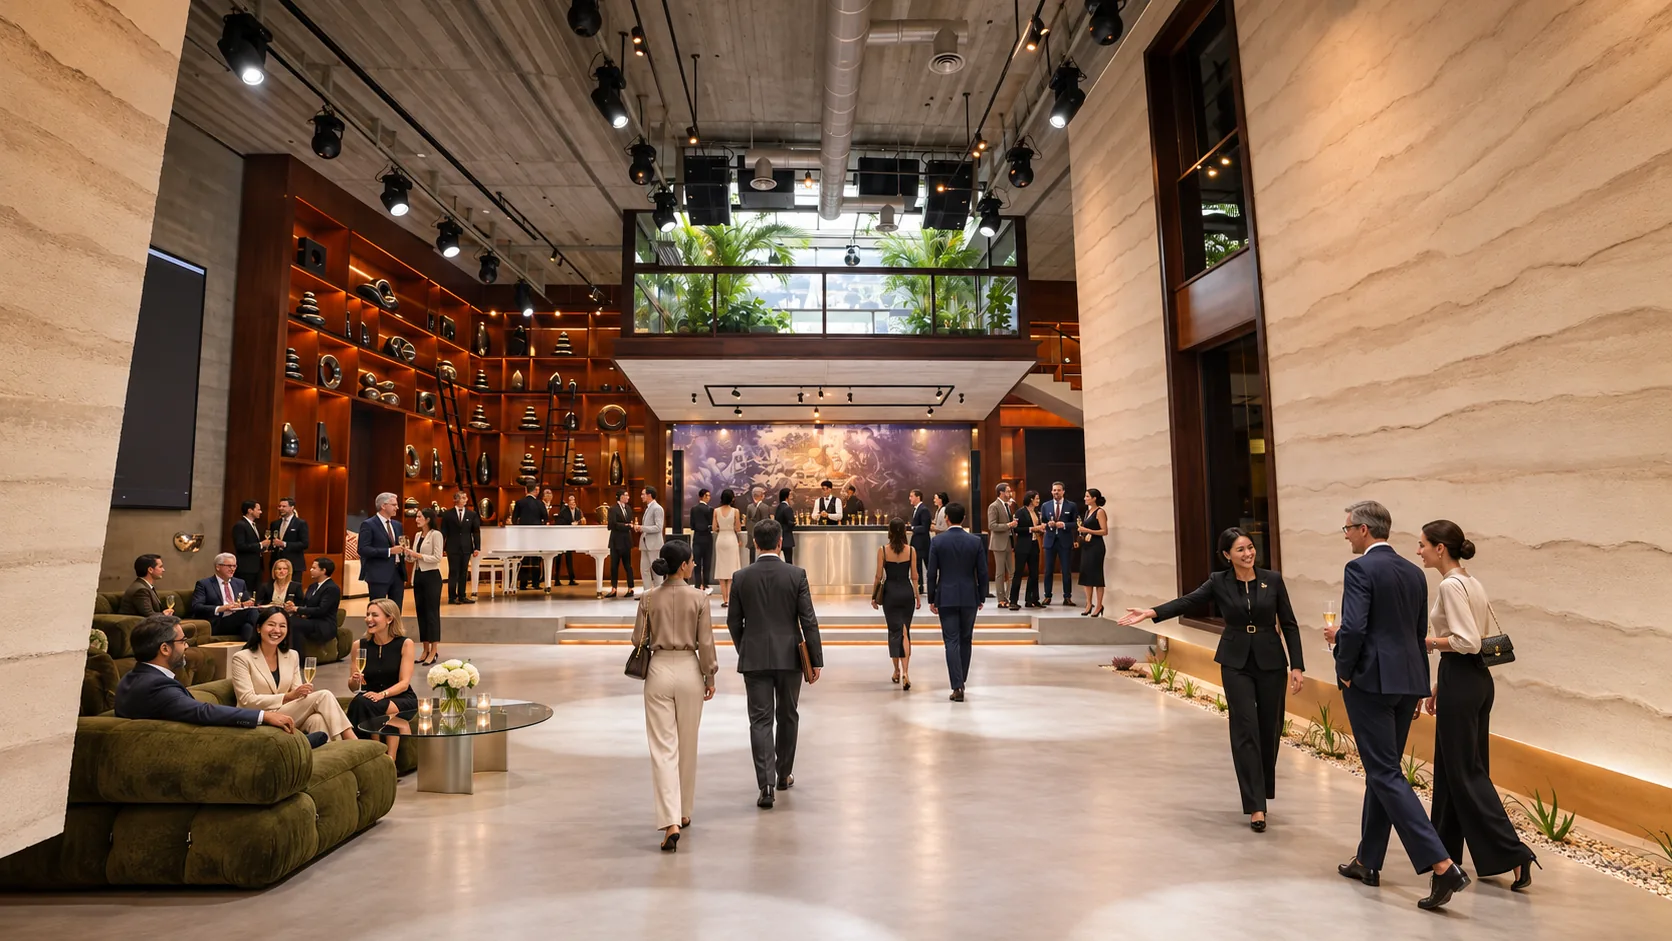
The attendance figure supplied during an initial inquiry needs to be associated with a particular arrangement, especially when the proposal includes a seated meal. Ask the venue to identify the configuration behind its quoted capacity. For an event with a reception followed by a presentation, obtain confirmation for both phases. If guests remain on site during a furniture change, discuss the permitted waiting area with the venue.
Someone’s House’s current FAQ states that the venue accommodates up to 200 people and that the host may choose a lower number according to the event format. Treat that published figure as an initial reference for the inquiry. The venue team needs to confirm the permitted attendance for your actual setup. Aisles and production positions affect the proposal, so include them in the layout submitted for review.
The invitation list describes the intended audience, but people working during the event need to be included in the occupancy discussion with the venue. Ask how the agreed limit accounts for personnel present during the busiest period. Supplier schedules help identify when additional workers will be on site. Someone completing an installation during guest arrival creates a different occupancy situation from someone whose work finishes earlier.
For an event with timed appointments, compare the expected arrivals against the departures within the interval when the next group is due. Guests staying for a conversation after their appointment may overlap with the next invited group. Set an agreed method for tracking entry and departure, then appoint the person who reports the current count to the event lead. Re-entry requires a consistent counting method so the record describes people inside the venue.
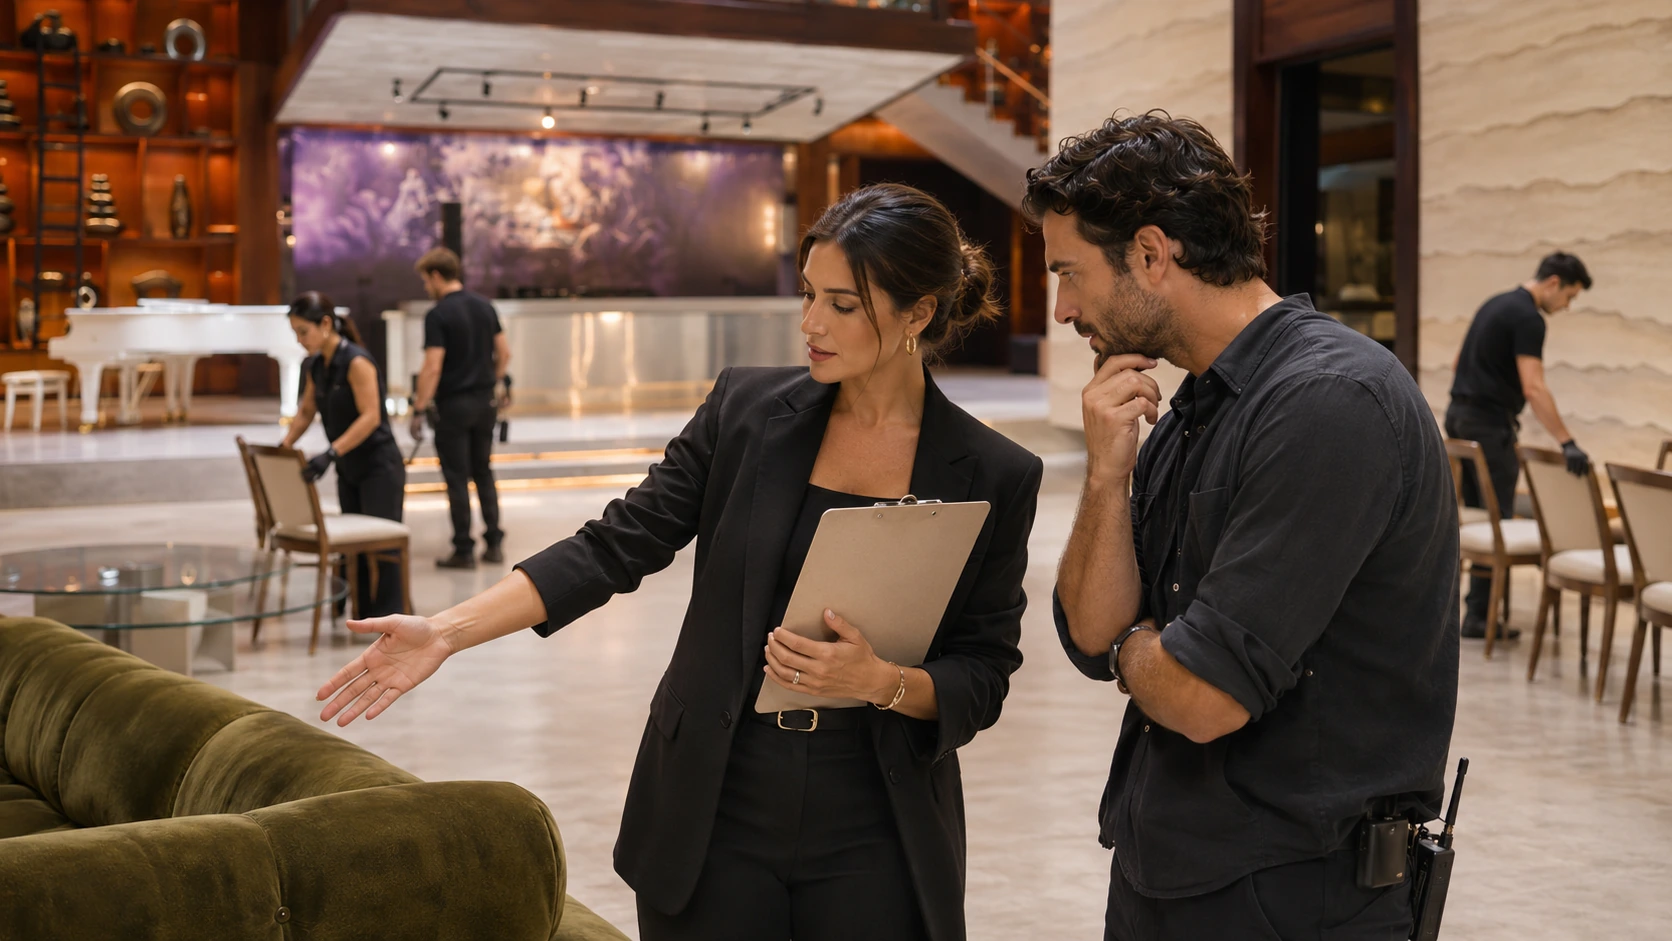
The furniture supplier’s actual dimensions belong on the proposed layout, particularly when a table illustration comes from an earlier event with different chairs. Include the usable chair position when a guest is seated. Allow for movement as that guest leaves the table. Ask the venue to review the space remaining around the arrangement against its access requirements.
When reviewing the proposed layout with suppliers, distinguish permanent fixtures from items the venue has approved for relocation within the event area. Someone’s House has an existing residential interior, so a plan needs to account for the furniture that remains in place. Photograph the agreed positions when the venue permits it, and use those images alongside the drawing. Suppliers then have a reference for the actual setup they are expected to install.
Guests attending a presentation need an audience arrangement that supports their view, with the presenter’s position considered alongside the proposed display. Seats placed at the side deserve particular scrutiny when the program includes detailed slides. Ask the production lead to assess the proposed audience area against the material that will appear. If a seat offers an inadequate view, revise the layout and its attendance figure.
For a dinner conversation, the host’s speaking position needs to work with the table arrangement chosen for the meal. Someone at a table’s far end may need a different view from a guest beside the speaker. Consider whether guests will remain seated during the entire contribution or move for a separate talk. The host’s decision affects how many furniture arrangements the event team needs to prepare.
Guests waiting to inspect a product need a place to pause that leaves the main passage available for people moving through the event. Locate the demonstration with that waiting space in mind. The photographer’s preferred angle needs to fit the same plan. If guests gather for portraits beside the display, assess the combined queue during the proposed program.
The UK Health and Safety Executive’s guidance for movement inside venues addresses obstructed pedestrian routes and the relationship between viewing positions and crowd movement. Its advice supplies general event-planning context. Dubai’s applicable requirements belong with the responsible local professionals. For your event, ask the venue to approve the proposed routes and the positions where invited guests will pause.
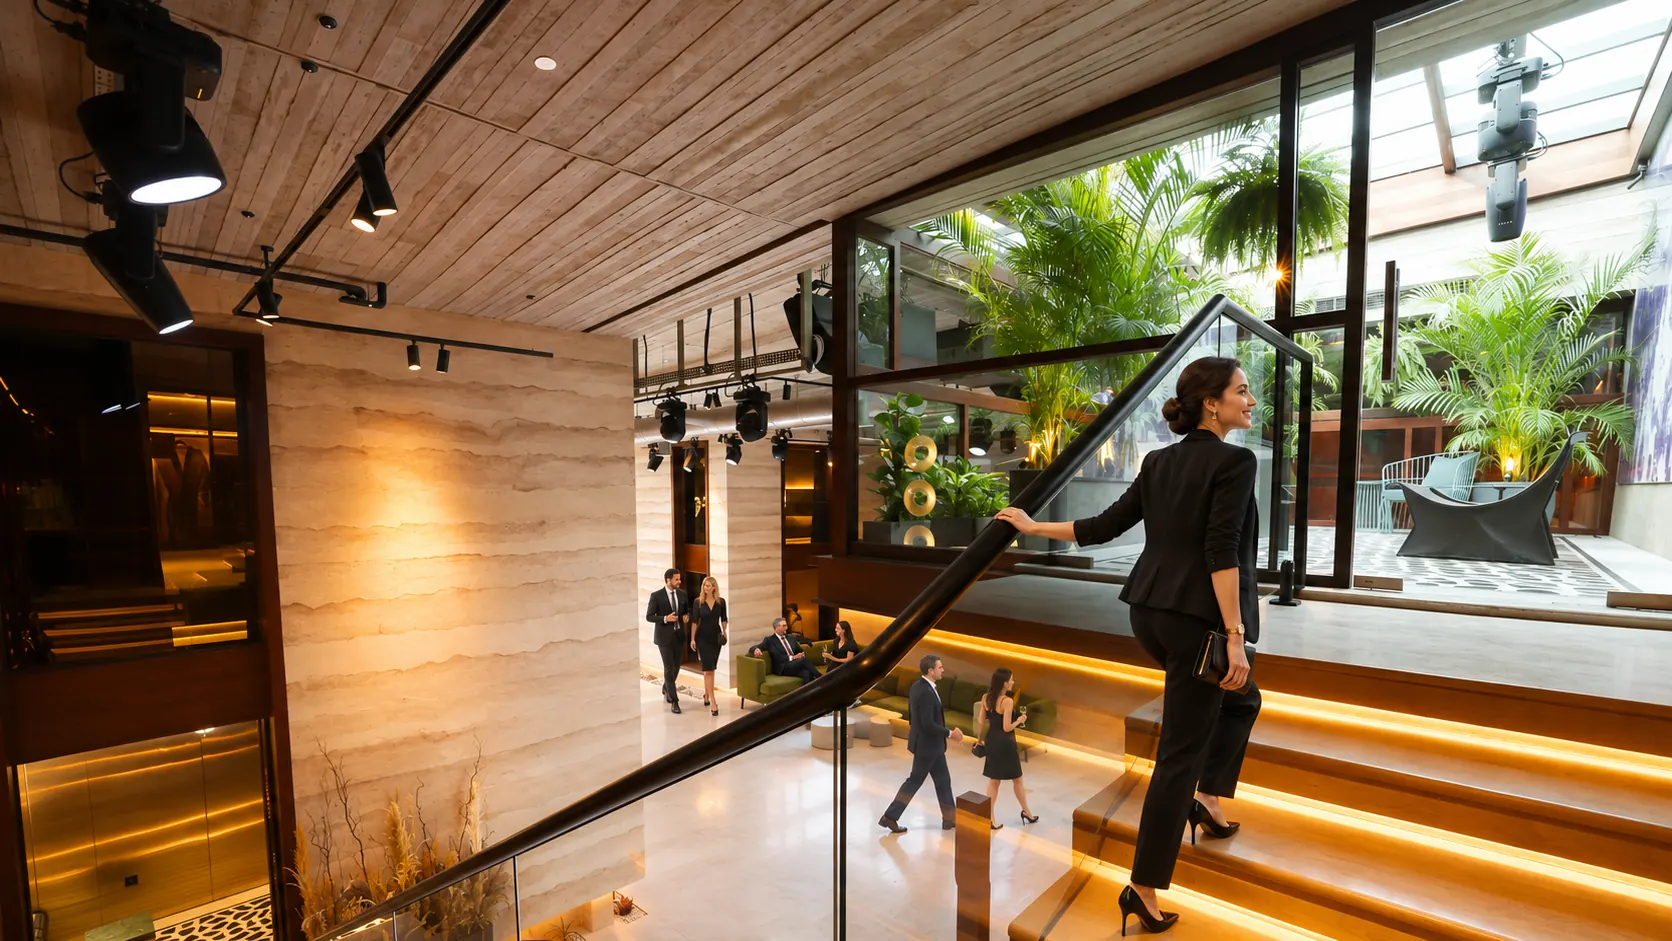
Hospitality staff need to reach the agreed tables during the meal, particularly when guests occupy chairs along the food-delivery route. Ask the appointed food provider to review the plan with the venue. The proposed meal format determines what staff need to carry and where they need to work. Include any additional service furniture in the drawing submitted for approval.
If guests collect refreshments from a counter, assess where the queue will form when a presentation finishes and the audience moves together. Position the collection point so people receiving refreshments can continue away from the queue. The event lead needs to discuss the busiest interval with the hospitality contact. Agree which part requires staff direction and which layout change would address a likely obstruction.
Guests who communicate an access requirement deserve a specific discussion of the route they will use and the seating offered during the event. Arrange that conversation with the venue while the layout remains open for revision. Ask for measurements where an access decision requires them. The agreed arrangement needs to cover the actual activity area and any location guests will visit during a later program phase.
If a guest attends with a companion, include the companion’s position in the proposed audience arrangement from the start. Confirm the guest’s preference through the host’s agreed contact channel. Information concerning personal requirements belongs only with the people who need it for the event. When a proposed arrangement requires a specialist assessment, obtain that advice through the responsible venue contact.
Camera operators need usable working positions in the event layout, especially when a recording continues as guests move between activities. Ask the production lead to show the required operating area on the proposed plan. The camera position includes the operator’s movement during the shot. Equipment cases need an agreed storage location separate from the routes used by guests.
Someone’s House’s venue terms require advance approval and inspection for external equipment, with setup and removal included in the reserved hours. Discuss the proposed equipment placement during that review. If the client later adds audience seating beside an approved camera position, the production lead needs to review the available space. Send the revised arrangement to the venue and production lead for confirmation.
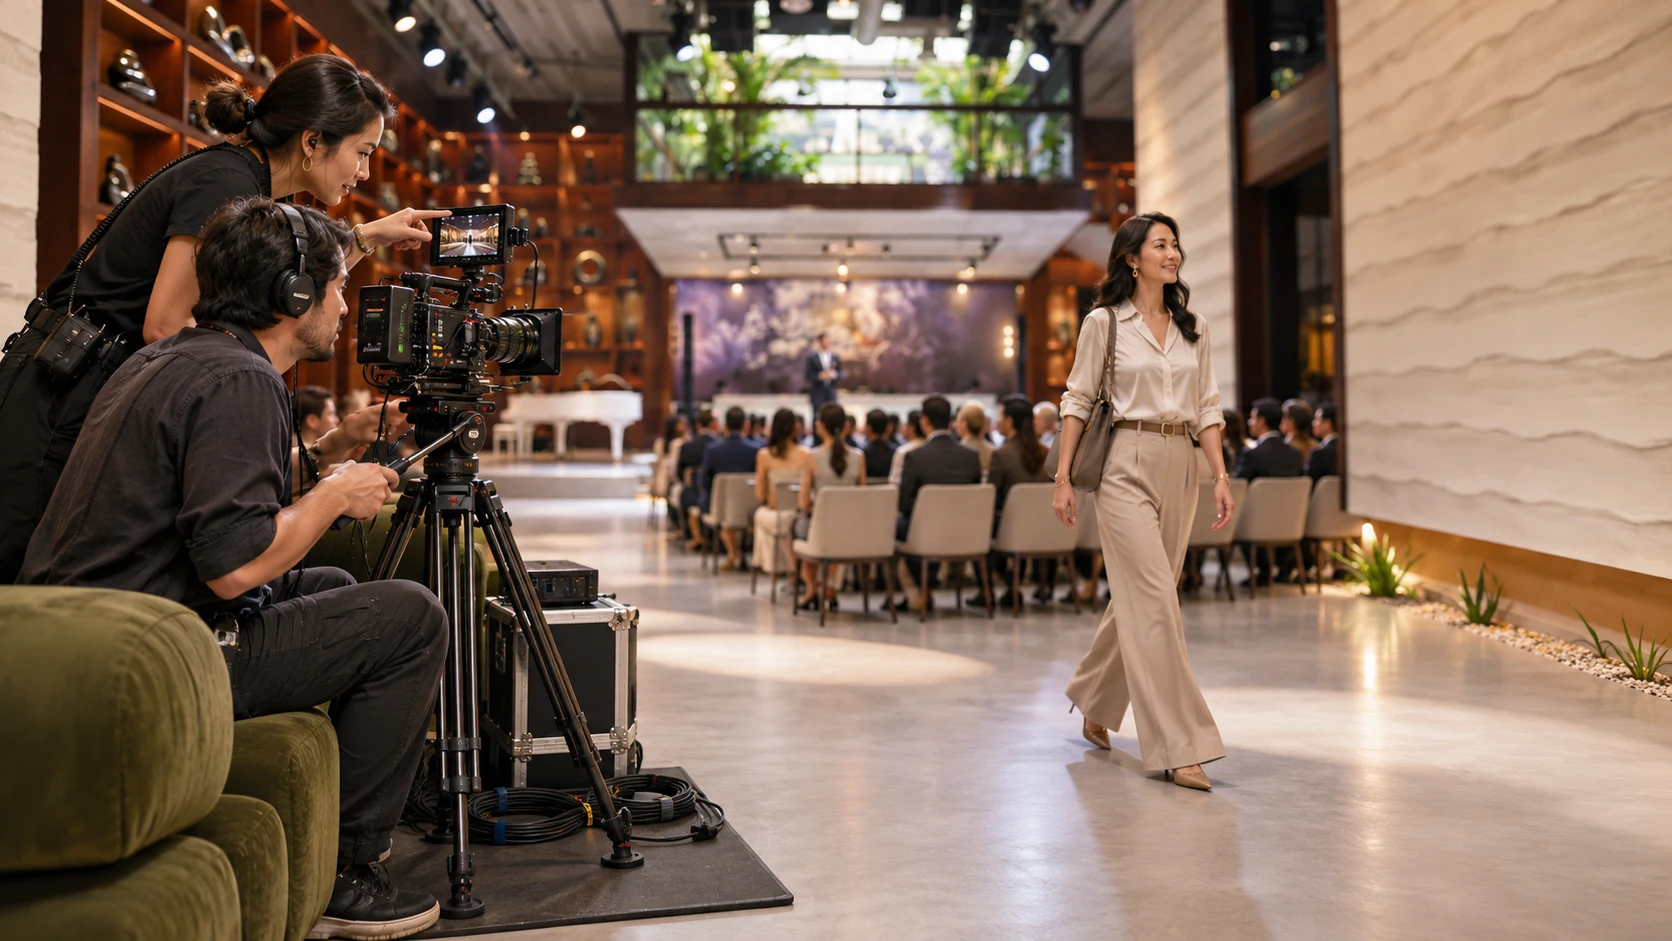
The transition from a talk to dinner requires a timed plan so staff can reposition furniture while guests remain at the event. Identify the approved guest area during that work. Ask the responsible supplier how long the change requires with the agreed crew. The organizer can then place the interval in the schedule and explain it to the host.
Throughout the gathering, an appointed person needs to monitor where guests gather as the activity changes, as well as the overall attendance count. HSE’s crowd-monitoring guidance distinguishes total numbers from the distribution of people within a venue. Ask the event lead how staff will report a growing queue. Agree who can pause the next program segment while the venue team addresses it.
Guests retrieving personal belongings at the end need a collection position that leaves the agreed exit route available, particularly when transport arrives during the same period. Discuss the collection arrangement with the venue and the host responsible for departure. If a supplier begins removal while guests are still present, agree on the separation between those activities. Include the authorized removal start in the supplier’s instructions.
For guests traveling together, identify the approved meeting position where the host will confirm the group is ready to leave. Ask the venue which external areas the booking permits the group to use. The invitation’s departure guidance needs to match that agreement.
Someone’s House accepts proposed dates and event details through its booking page, where a host can introduce the intended gathering. Include the expected attendance alongside the event format. Attach the proposed layout through the channel agreed with the team, and identify the program change that requires the most space. Request a capacity confirmation tied to that arrangement.
Once the venue approves the configuration for your event, retain the dated drawing with the supplier instructions used for installation on the day. Identify which revision applies to the event. Any later addition that affects occupied space warrants another review, particularly a display requested after seating has been agreed upon. The final invitation allocation can then be based on the attendance limit confirmed for the actual event.